Get $2,998 Cash Back
115 LAKESHORE Road, Port Burwell — listed at $1,199,000. Earn buyer cashback at closing. No catches, just more money in your pocket.
Welcome to your private country retreat just minutes from Port Burwell and the shores of Lake Erie! This beautifully crafted 4+1 bedroom, 2.5-bathroom home sits on a picturesque 4.28-acre lot and offers the perfect blend of modern living and rural charm. Step onto the covered cedar front porch and into an open-concept main floor designed for both style and function. The bright and airy living space features engineered hardwood flooring and flows seamlessly into a gourmet kitchen, complete with stunning white floor-to-ceiling Pioneer cabinetry, a contrasting black island with granite countertops, and a massive walk-in pantry. A main floor bedroom, full 4-piece bathroom, and convenient laundry room round out this level. Upstairs, you'll find a spacious primary bedroom with a large walk-in closet, two additional generous-sized bedrooms, and a luxurious 4-piece bathroom featuring a glass walk-in shower. The fully finished basement extends your living space with an additional bedroom, large rec room, and ample storage-perfect for a growing family or guests. Outside, the possibilities are endless! The 32' x 40' shop is a dream for hobbyists or business owners, featuring two 10' x 10' doors, a loft area, two separate 100-amp panels (with 200 amps at the pole), a cozy wood stove, and heated floors. Other highlights include a durable steel roof, Hardie Board exterior siding, and unbeatable privacy-all just minutes from the beach, marina, trails, and village amenities. Whether you're looking for peaceful country living, space to grow, or a functional live/work setup-this one checks all the boxes! (id:60164)
| Room | Level | Dimensions |
|---|---|---|
| 2pc Bathroom | Main level | 6'10'' x 4'0'' |
| Recreation room | Basement | 12'2'' x 25'8'' |
| Utility room | Basement | 10'9'' x 20'5'' |
| Bonus Room | Basement | 10'9'' x 10'7'' |
| Bedroom | Basement | 10'10'' x 12'11'' |
| 4pc Bathroom | Second level | 9'1'' x 8'10'' |
| Primary Bedroom | Second level | 21'11'' x 21'2'' |
| Bedroom | Second level | 8'4'' x 12'10'' |
| Bedroom | Second level | 10'6'' x 13'4'' |
| 4pc Bathroom | Main level | 7'5'' x 7'10'' |
| Bedroom | Main level | 9'11'' x 11'0'' |
| Laundry room | Main level | 7'5'' x 9'1'' |
| Pantry | Main level | 9'9'' x 7'4'' |
| Kitchen | Main level | 9'10'' x 13'3'' |
| Living room | Main level | 9'8'' x 14'9'' |
| Dining room | Main level | 12'3'' x 18'10'' |
Does it have a basement, and is it finished?+
Yes — Finished, Full. A finished basement adds meaningful living space beyond the listed square footage.
How is the space laid out across floors?+
This is a 2-storey single family. The 5 bedrooms and 3 bathrooms are typically split with living areas on the main floor and bedrooms above — confirm the exact layout during a showing.
Is 115 LAKESHORE Road a good fit for a growing family?+
With 5 bedrooms and 3 bathrooms (2195 sq ft), there's room for kids plus a guest room or home office. The 2-storey layout keeps living and sleeping areas separated.
What's the parking situation?+
This property includes 10 spaces — Detached Garage.
What makes this a luxury property?+
At $1,199,000, standout features include 2195 sq ft, 3 bathrooms. In this price range, expect higher-end finishes — verify during a showing.
Is there air conditioning?+
Yes — central air conditioning cooling is in place.
Ask About This Property
Nearby Places
Searching nearby places…
Similar listings
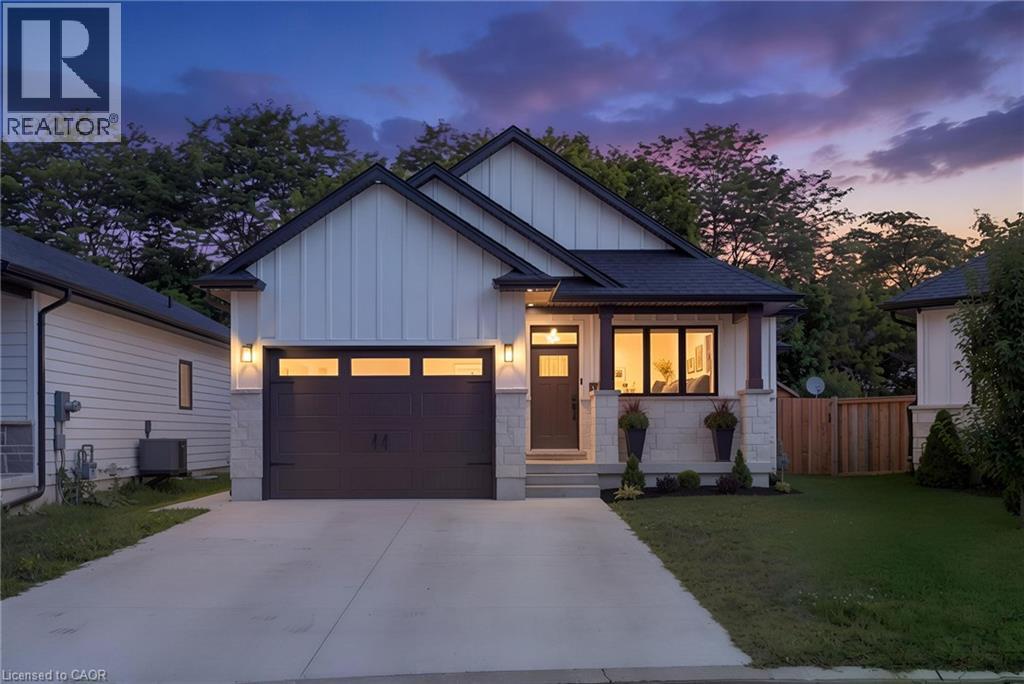 For Sale44 days35
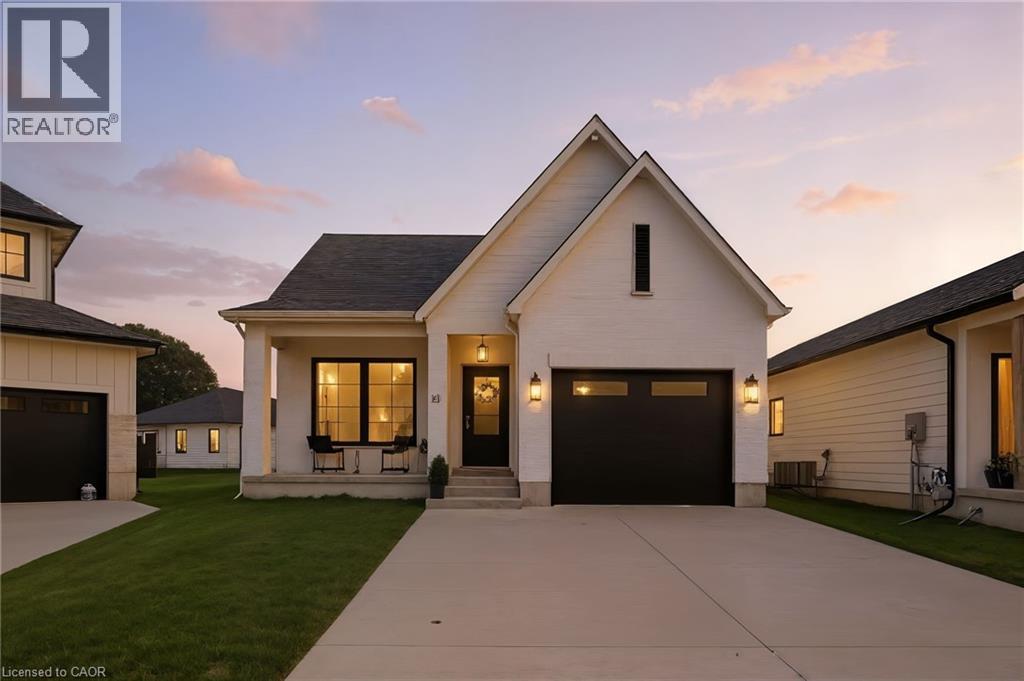 For Sale38 days43
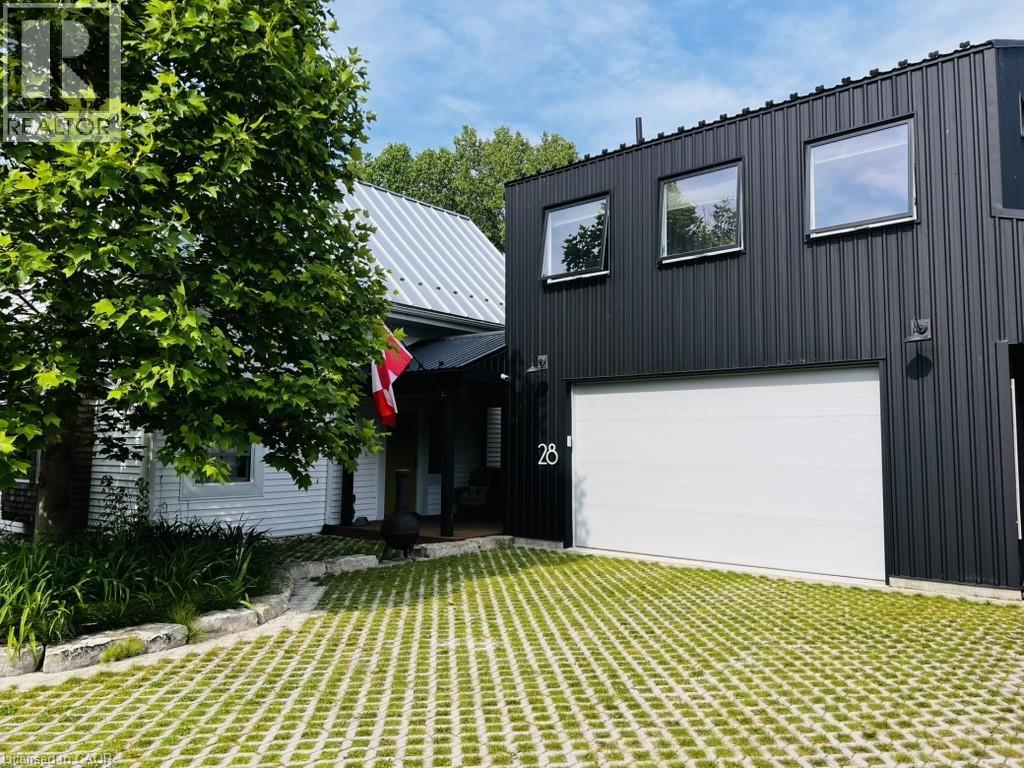 For Sale43 days40
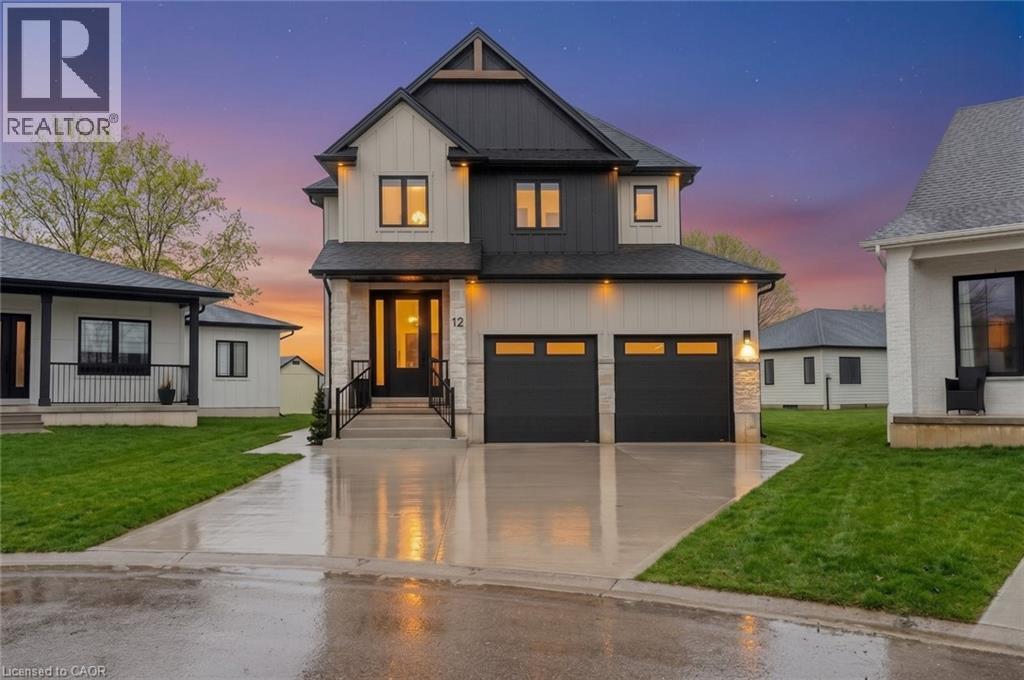 For Sale128 days43

The listing data above is provided under copyright by the Canadian Real Estate Association. While the information is considered reliable, its accuracy is not guaranteed by the Canadian Real Estate Association or getsetsold.ca. Neither getsetsold.ca nor its affiliates make any representations or warranties, express or implied, regarding the accuracy or completeness of the information presented here.